Free templateFloor plan
Two-bedroom flat plan
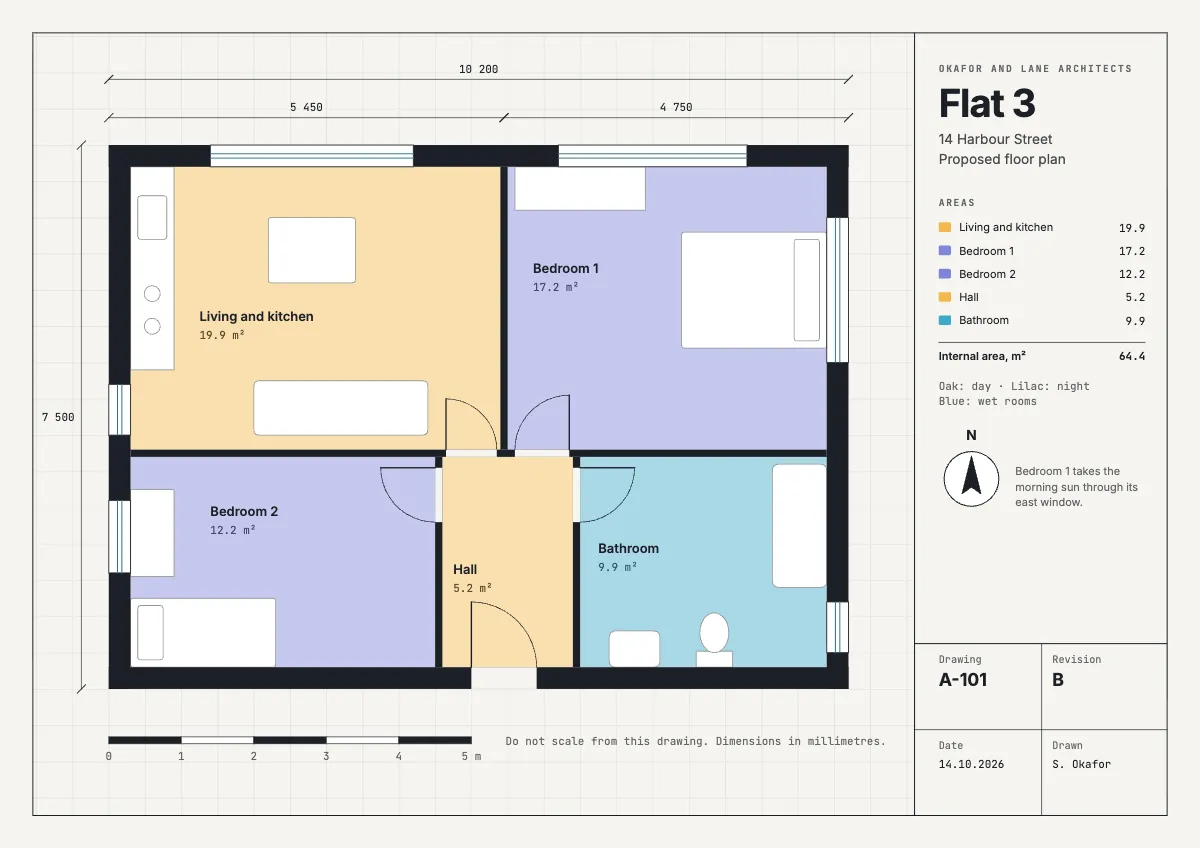
An architect’s A4 sheet: a two-bedroom flat in fine line with doors, swings, windows and dimensions, floors tinted day, night and wet, and a title strip.
Free. It opens in the Motionix editor as your own copy.
Download the pictureWebP, 1200 × 848, free to use. To change the words or colours, open it in the editor.
- Size
- 1754 × 1240 px
- Pages
- 1
- Motion
- A still page; add motion if you like
- Category
- Technical
What it shows
- Doors with swings and windows
- Floors tinted by use
- A schedule of areas
Good for
How to use it
- Open the template. It becomes a project in your account.
- Change the words, colours and pictures. Every part is an ordinary shape, line or text box.
- Add motion if it helps, then present it or export it.
What is a floor plan?
A floor plan is a scale drawing of a building seen from above, as if sliced horizontally at about window height. It shows walls, doors with their swings, windows, stairs and fixed fittings, with dimensions and room names. Architects use plans to design buildings and gain approvals; estate agents use simpler versions to show buyers how a home is laid out and how big each room is.
When it helps
- An architect presenting a proposed flat layout to a client or a planning officer.
- An estate agent showing buyers room sizes and how the rooms connect.
- Checking before a move that the sofa, bed and wardrobe will fit.
- An interior designer zoning a home into day, night and wet areas before choosing finishes.
Tips
- Door swings decide where furniture can go. Draw them before placing beds and wardrobes, or you will find a door that hits a bed or blocks the one good wall.
- Write dimensions in millimetres without units, as in "5 450", and say so once in a note. Mixing metres and millimetres on one sheet causes real building mistakes.
- Add a north point and think about light. In the northern hemisphere, east-facing bedrooms catch the morning sun and west-facing rooms the evening sun.
How to draw a floor plan
Measure the space
Measure every wall, opening and the overall size, in millimetres for architectural work. Check the diagonals of each room too, since few rooms are perfectly square.
Choose a scale
Pick a scale that fits the sheet, such as 1:50 or 1:100 for a flat on A4 or A3, and add a scale bar so the drawing still works if printed at another size.
Draw the walls
Draw external walls thicker than internal ones, as solid or hatched bands. Walls carry the heaviest line on a plan, so the structure reads before anything else.
Add doors and windows
Show each door as a gap with its leaf and a quarter-circle swing, so readers see which way it opens. Draw windows as thin parallel lines across the wall opening.
Dimension and label
Run chains of dimensions outside the plan, put room names and areas inside, and add a north point. Areas let people compare rooms at a glance.
Complete the title block
Finish with the project, drawing number, revision, date and author, plus a note on units. Plans change often, and the revision tells everyone which version they hold.
FAQQuestions
Common questions.
What scale are floor plans drawn at?
Common scales are 1:50 for detailed plans of a flat or house, 1:100 for general arrangement plans, and 1:200 or smaller for large buildings. At 1:50, one centimetre on paper is half a metre in real life. Always include a scale bar as well as the ratio.
How do you calculate floor area from a plan?
Multiply each room's length by its width, measured between the inside faces of its walls, and add the rooms together. Split L-shaped rooms into rectangles first. Estate agents usually quote gross internal area, which also counts the space taken by internal walls.
What do the symbols on a floor plan mean?
Thick bands are walls, gaps with a quarter circle are doors and the way they open, thin parallel lines across a wall are windows, and outlines show fittings such as baths, basins, WCs and kitchen units. Dashed lines often mark something overhead, such as a beam.
More technical templates
Architecture, networks, circuits, plans and data.